GodrejEPOQUE

Godrej Properties · Kokapet, Hyderabad

Godrej Neopolis Godrej Epoque Residences — Luxury 3 & 4 BHK Apartments in Kokapet, Neopolis Hyderabad

The crown of Neopolis, Kokapet.

Welcome to Godrej Neopolis (featuring Godrej Epoque) — two iconic 57-storey Art Deco towers connected by a 20-metre sky bridge. Ultra-luxury 3 & 4 BHK residences on 5.03 east-facing acres in West Hyderabad's most coveted IT & financial corridor.

Residences starting at
₹2.9 CrOnwards
Acres
5.03
Towers
2
Floors
G+57
Open space
~75%
Époque · /e.pɔk/ · an era

A defining moment in time

Named for the French word for an era, Godrej Epoque evokes the elegance of the Belle Époque and the Art Deco that followed it — reimagined as two high-rise towers rising 5B + G + 57 floors above Neopolis, Kokapet.

  • 5.03Acres
  • 02Towers
  • G+57Floors
  • 3 & 4BHK
  1. 1871 — 1914

    Belle Époque

    The age of grace and celebration that gives Epoque its name.

  2. 1910 — 1930

    Art Deco

    Bold geometry, gilded metalwork and the vertical rhythm of ascent.

  3. Today · Neopolis

    Godrej Epoque

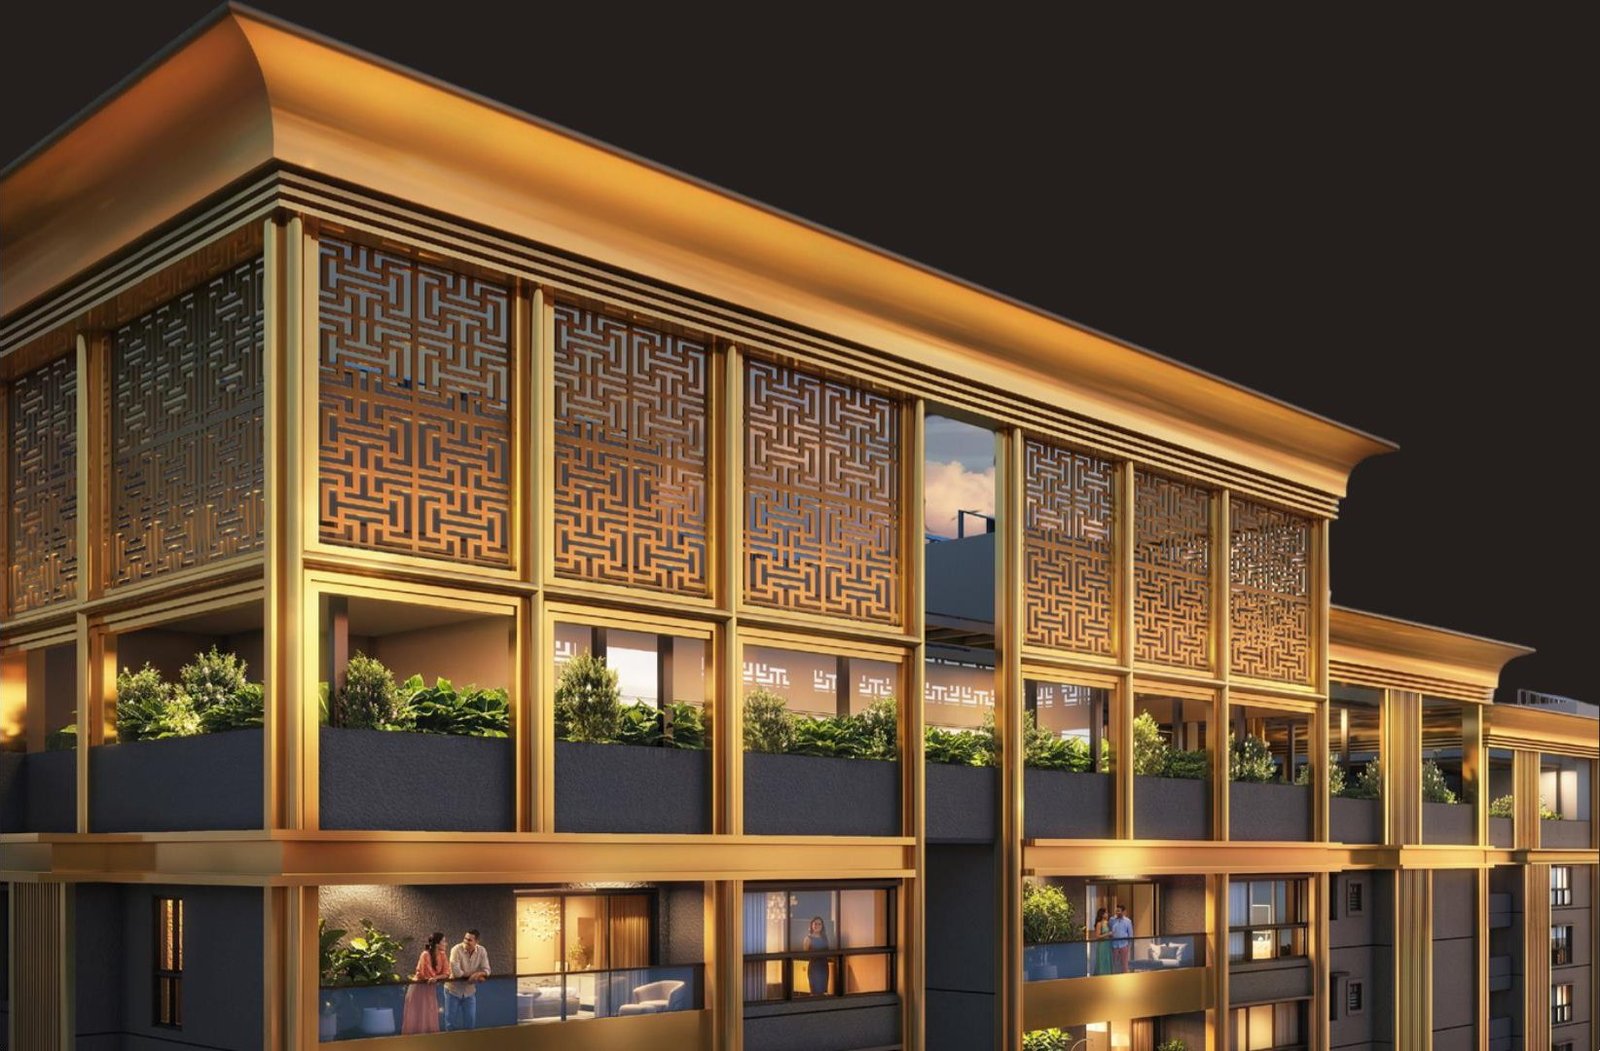
    Jali, cornices and a gold crown — designed for the future, built for legacy.

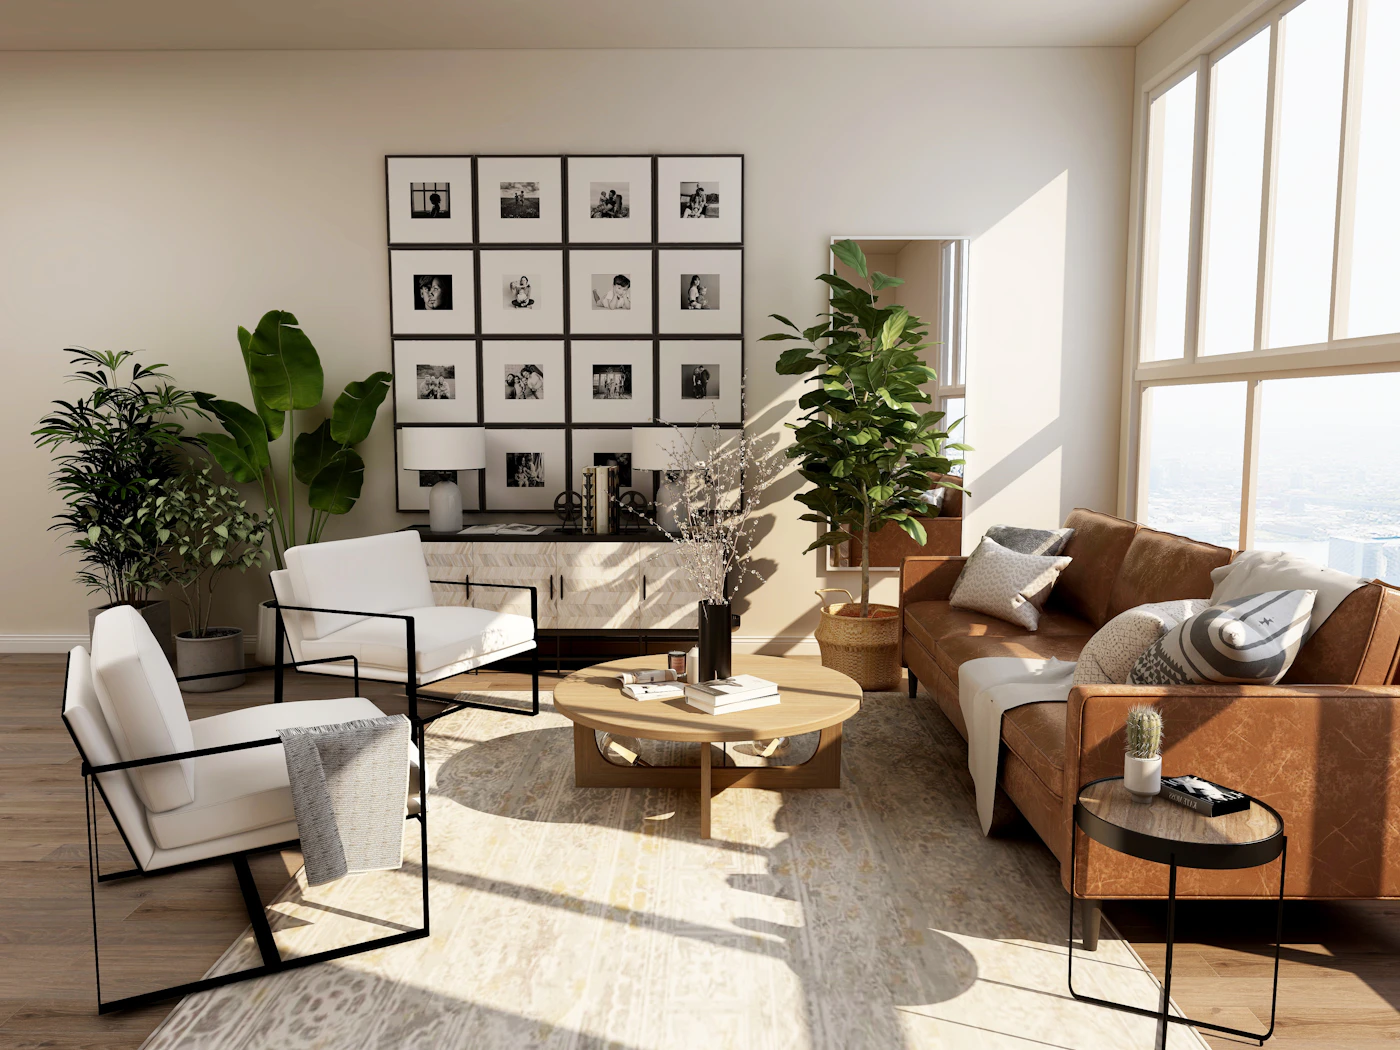
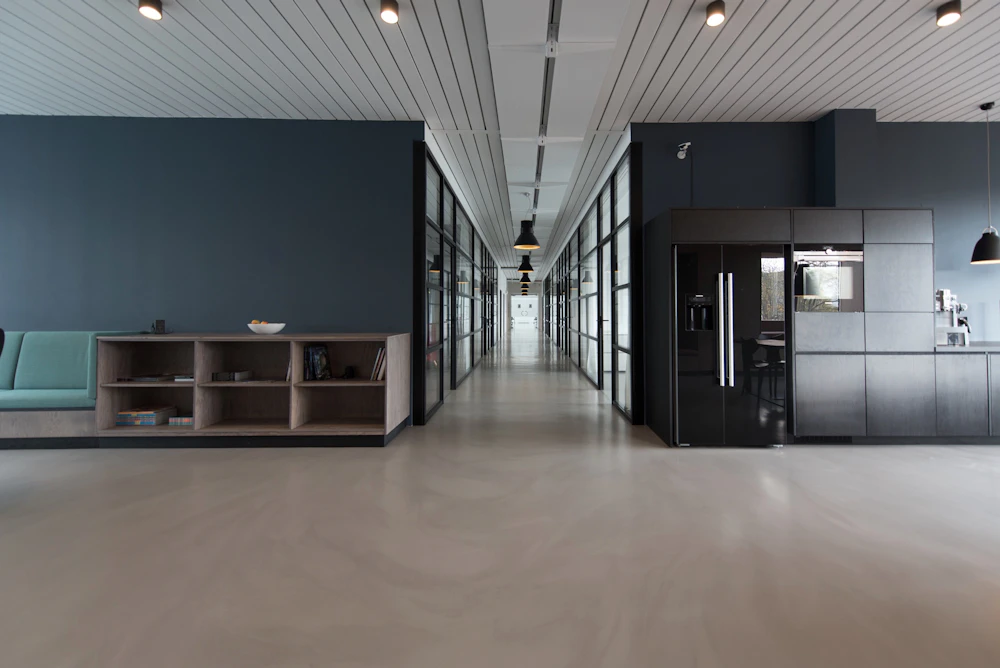
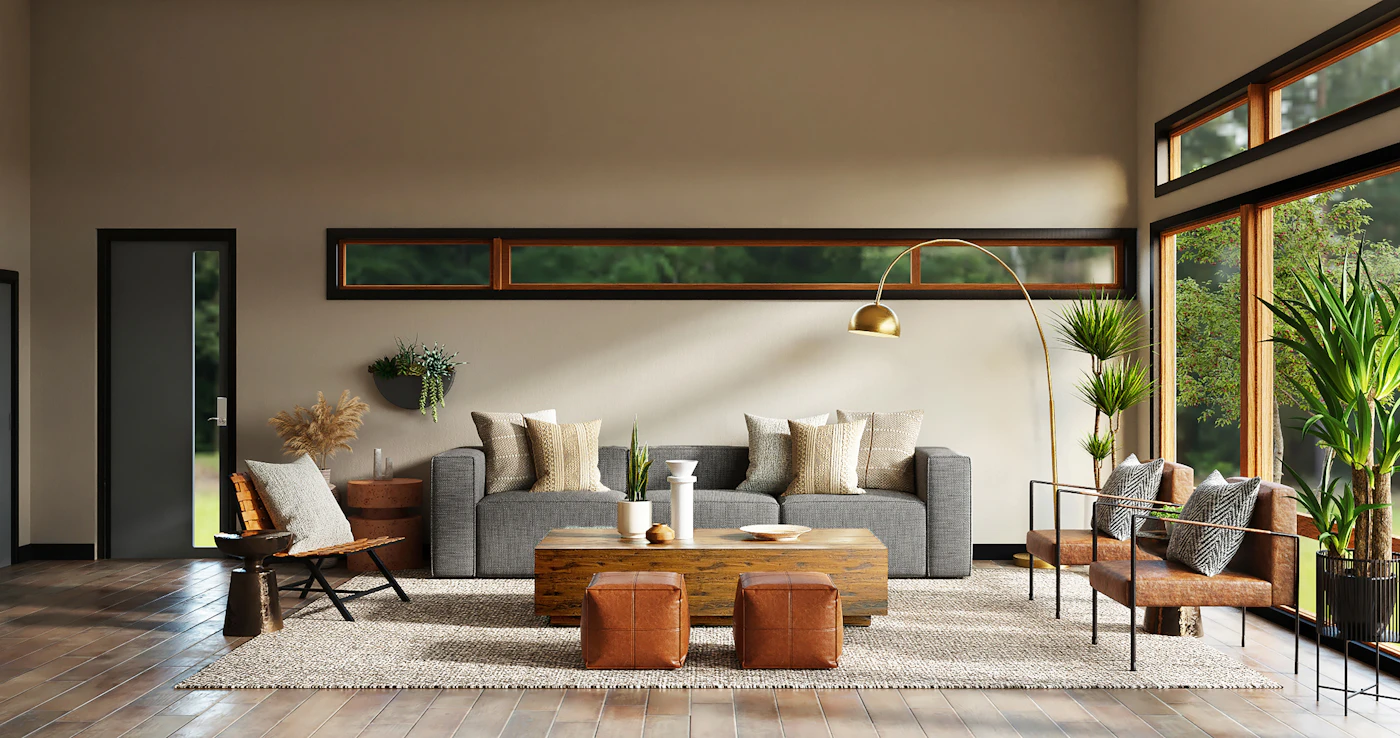
Grand living room — representative interior
Grand living01
Godrej Epoque Art Deco crown lit at dusk
The crown, at dusk02
Master suite — representative interior
Master suite03

Interiors 01 & 03 are representative mood images.

The Epoque standard

Built around light, air and stone.

Six commitments that set every residence apart — from a perfectly east-facing plot in Neopolis to the stone beneath your feet.

  • Perfect east-facing plot
    Site01
    E

    Perfect east-facing plot

    An east-facing parcel in the heart of Neopolis, turned to the morning sun and the Gandipet breeze.

  • Every home ventilated
    Air02
    100%

    Every home ventilated

    Cross-ventilated layouts that open wide through aluminium French windows — light and air in every room.

  • Natural marble flooring
    Stone03
    01

    Natural marble flooring

    Natural marble underfoot across living, dining and bedrooms — each slab with its own veining.

  • Grohe CP & sanitary fittings
    Bath04
    02

    Grohe CP & sanitary fittings

    High-end Grohe CP and sanitary fittings, specified for a lifetime of quiet performance.

  • Full-glass balcony railings
    View05
    03

    Full-glass balcony railings

    Frameless glass railings keep every view of the skyline uninterrupted.

  • North-facing 2,487 sq.ft. homes
    North06
    56

    North-facing 2,487 sq.ft. homes

    All 2,487 sq.ft. homes are north facing — only 56 units.

The arrival
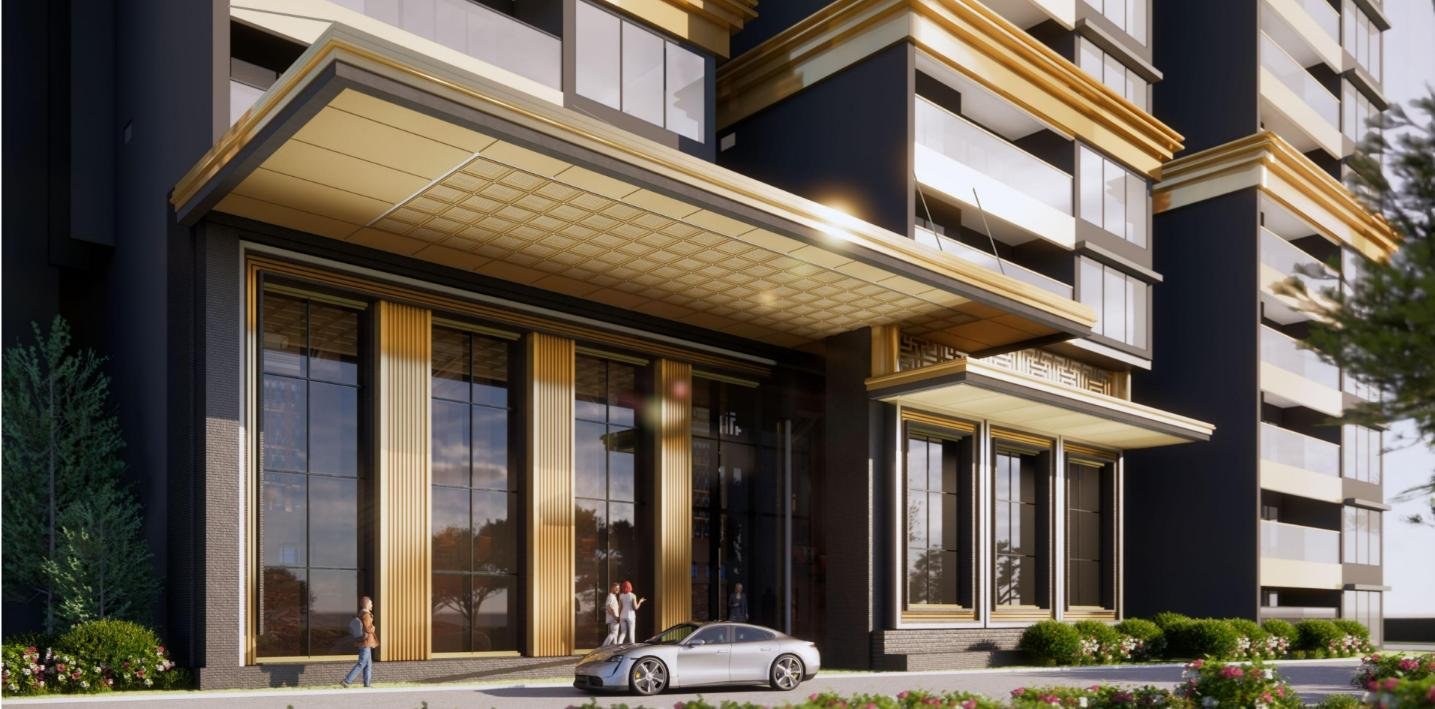
Under a coffered canopy of gold
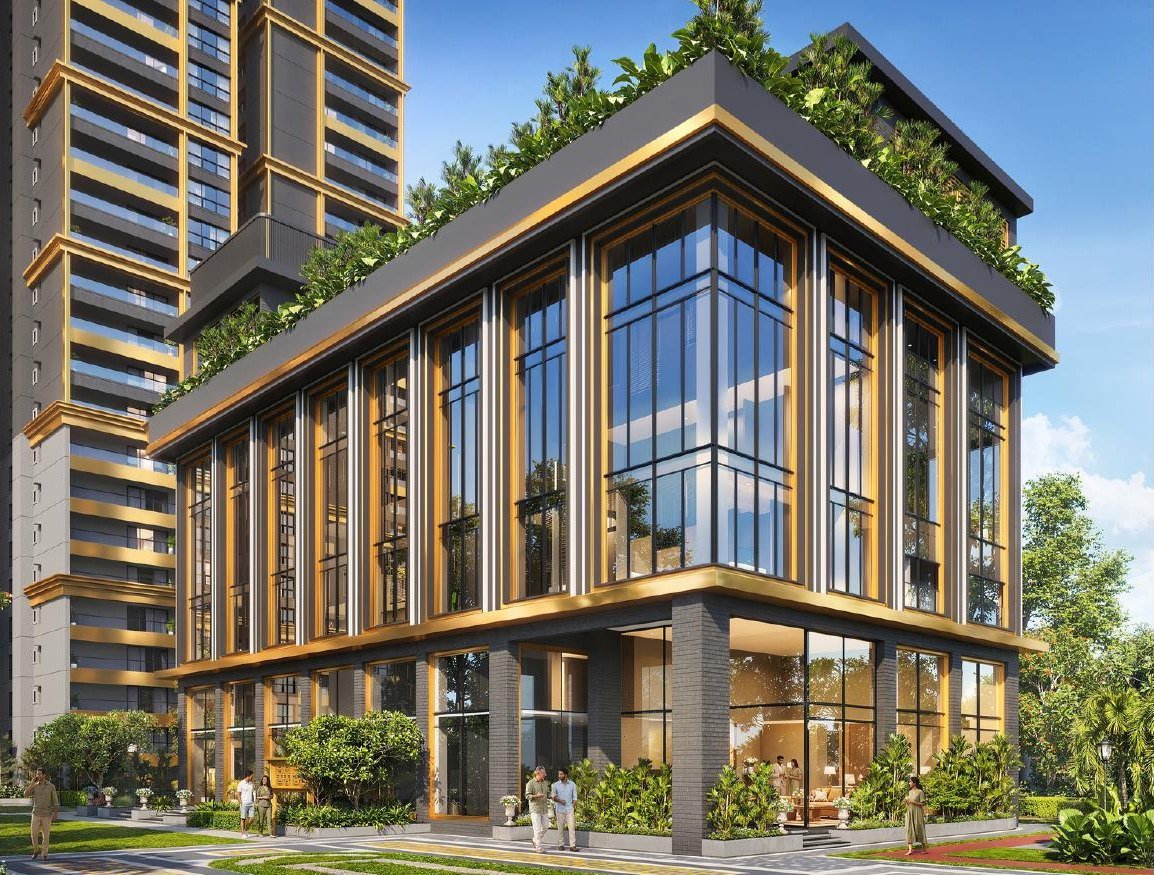
Grand Arrival Court at Godrej Epoque with fluted gold columns

The Grand Arrival Court.

A signature drop-off framed by fluted gold columns and floor-to-ceiling glass — every homecoming at Epoque feels like a private hotel.

Why Neopolis, Kokapet

At the centre of Hyderabad's economic expansion.

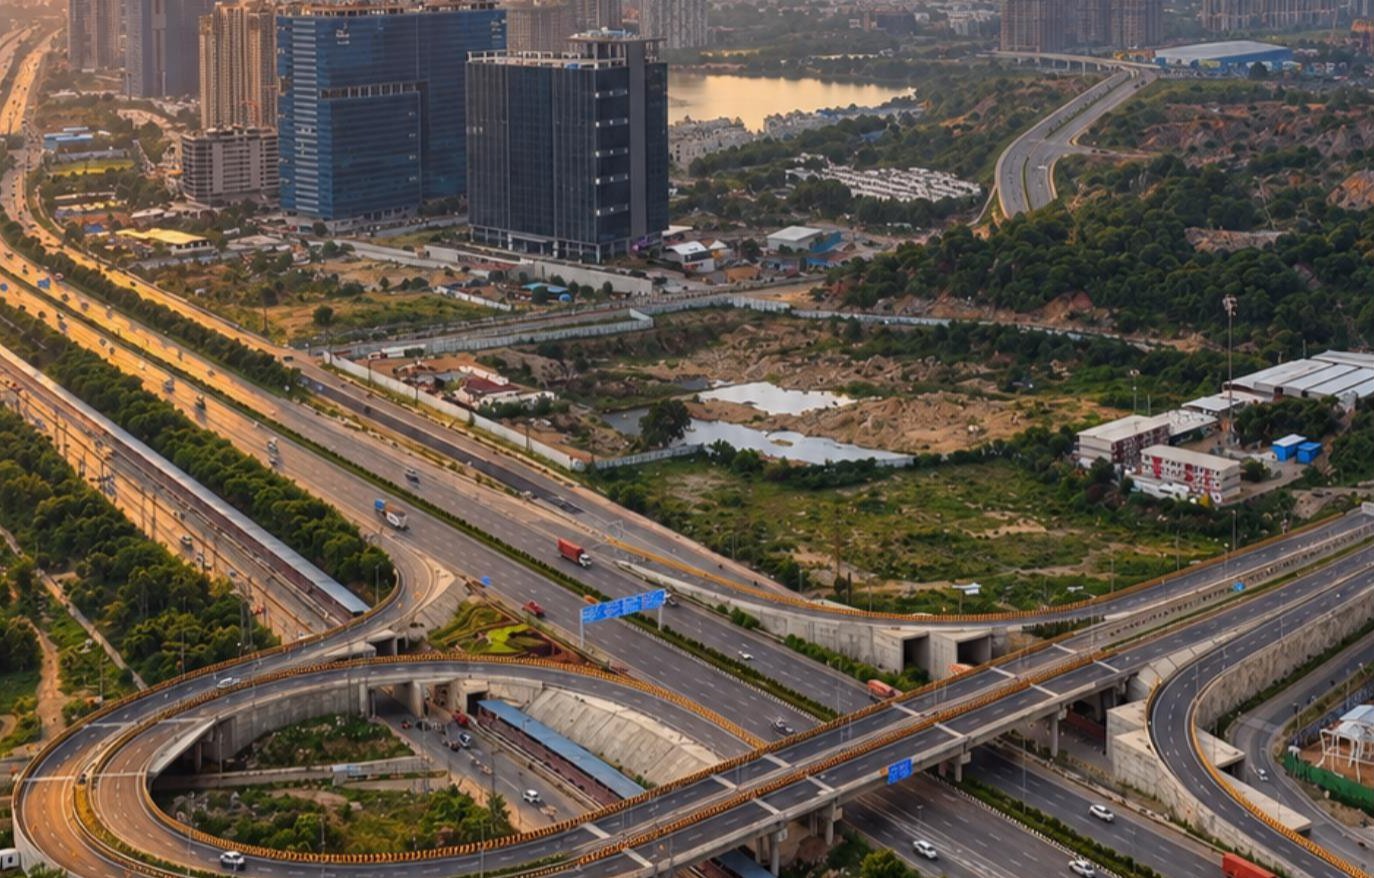
Kokapet · West Hyderabad's premier business and lifestyle address, beside Gandipet Lake and the Osman Sagar green belt.

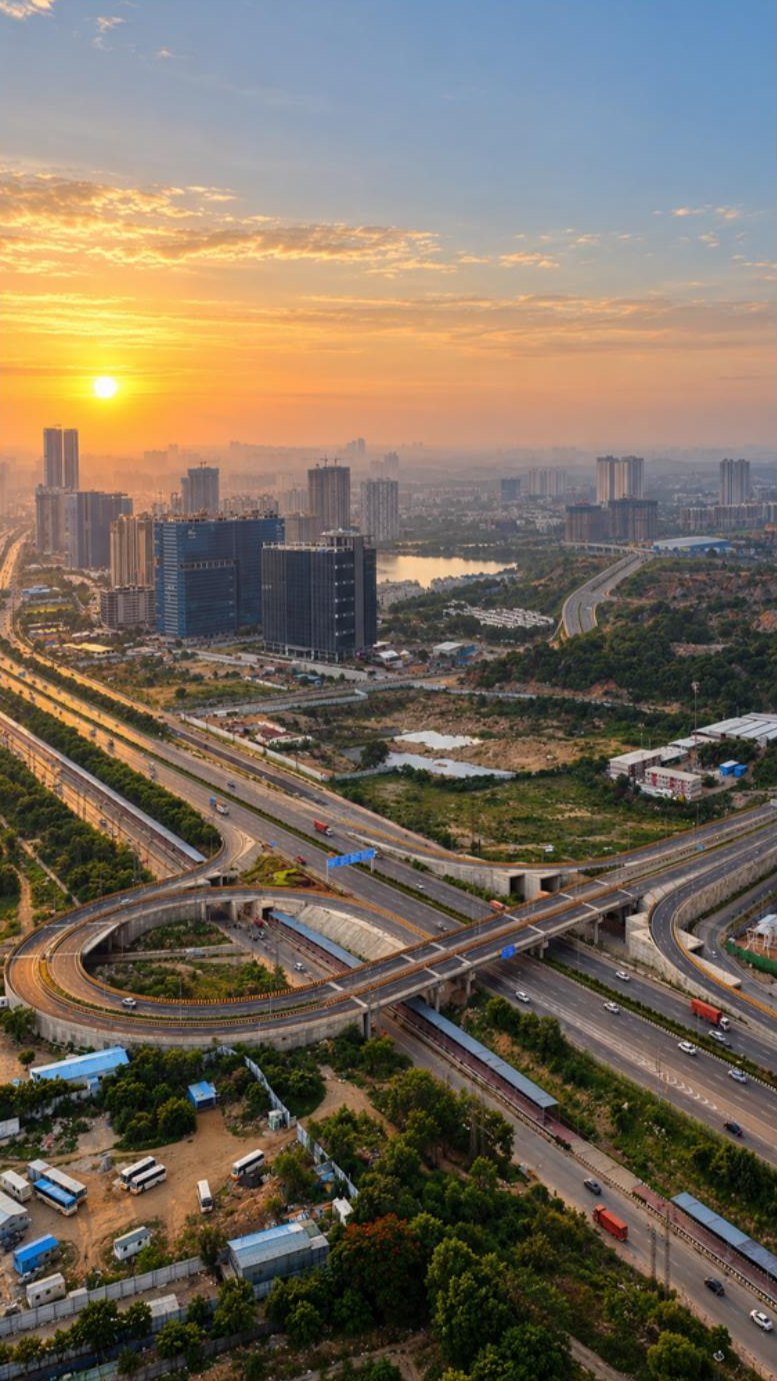
West Hyderabad skyline near Kokapet
Land value per acre · 2007 → 2025
₹14 cr2007
₹151 cr2025
  • Government-planned district
    Master plan

    Government-planned district

    530-acre HMDA master plan with ₹300 cr of state trunk infrastructure delivered in 18 months.

  • World-class infrastructure
    Infrastructure

    World-class infrastructure

    36–45 m arterial roads, 100% underground utilities and a dedicated 400 kV substation.

  • Proven appreciation
    Appreciation

    Proven appreciation

    Land rose from ₹14 cr to ₹151 cr per acre (2007–2025), inside an SDZ under Master Plan 2031.

  • Unmatched connectivity
    Connectivity

    Unmatched connectivity

    Airport 30–45 min, HITEC City 10–15 min, Financial District under 10 min; metro extension planned.

  • Jobs & demand engine
    Demand

    Jobs & demand engine

    Kokapet SEZ ~5 lakh jobs and a $2 bn IT park; 2.5–3.5 lakh professionals already within 5 km.

  • Clean-title investment
    Clean title

    Clean-title investment

    Supreme Court–validated government land — luxury living paired with strong appreciation.

Godrej Epoque · the film

Now playing · Ultra HD
Chapter 01 / 06 · Aerial
The Approach

Golden hour over the hills — the arrival into West Hyderabad.

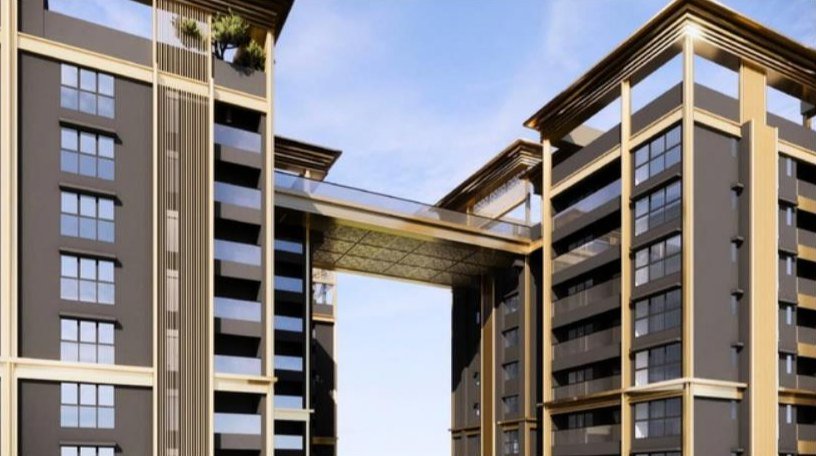
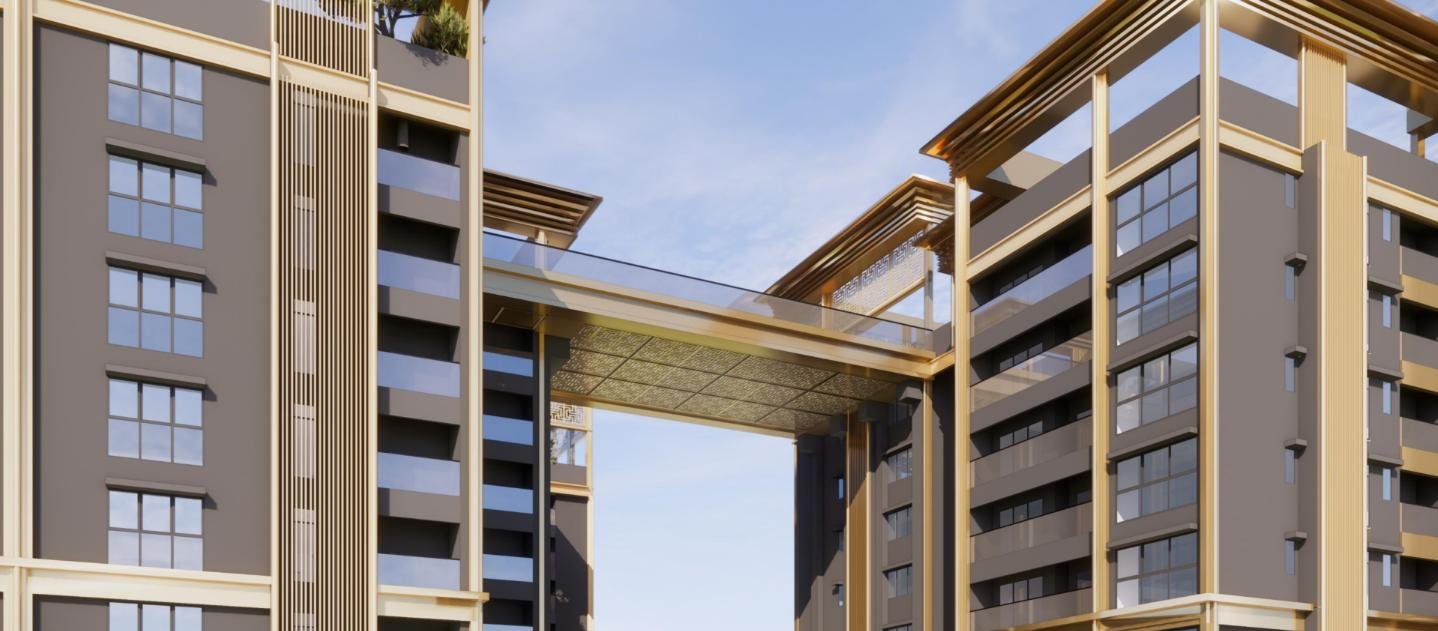
Sky bridge amenity deck · 20m × 11m

An exclusive sky retreat, above the everyday.

  • Rooftop BBQ, where every gathering rises above the ordinary
  • 400m walking & jogging track
  • A 300-book library in 1,000 sq.ft. of stories
  • Yoga lounge and a fully operated terrace café
20-metre sky bridge connecting the two Godrej Epoque towers
Amenities · 50+ curated experiences

A sanctuary of leisure, at your door.

A podium of forest walks, courts and water gardens, set across roughly 75% open space — and a clubhouse curated for wellness and connection.

Live the époque.
  • The clubhouse at Godrej Epoque
    Club House
    01

    The clubhouse

    ~25,000 sq.ft. at the heart of the community.

  • Heated pool at Godrej Epoque
    Club House
    02

    Heated pool

    A temperature-controlled pool and sun deck.

  • Spa at Godrej Epoque
    Club House
    03

    Spa

    Treatment rooms for slow afternoons.

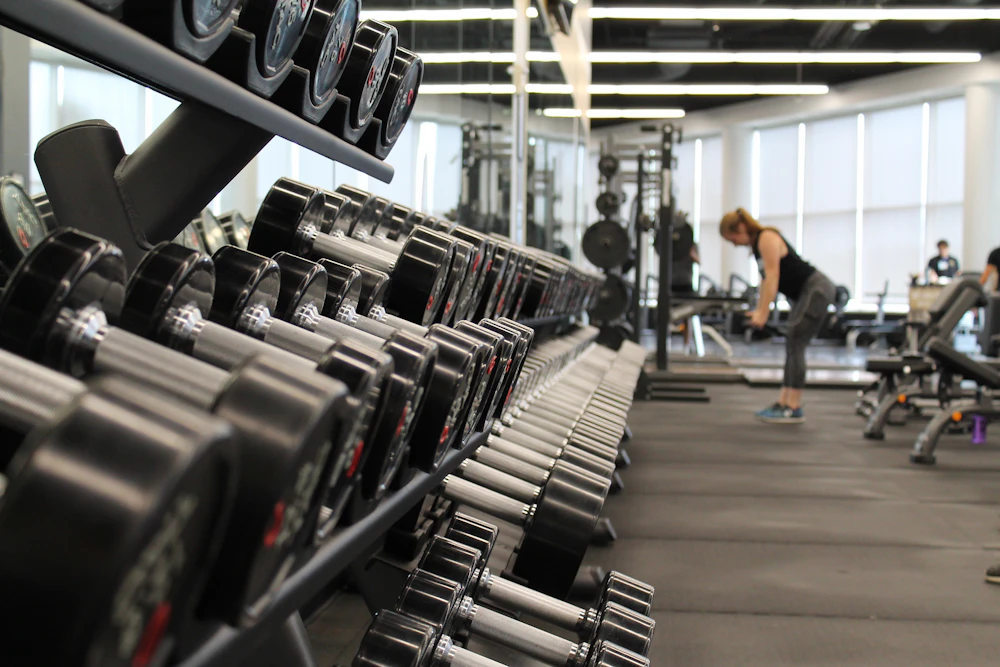
  • Gym at Godrej Epoque
    Club House
    04

    Gym

    Strength and cardio, with a view.

  • 300-book library at Godrej Epoque
    Sky deck
    05

    300-book library

    1,000 sq.ft. of stories to lose yourself in.

  • Rooftop deck at Godrej Epoque
    Sky deck
    06

    Rooftop deck

    BBQ evenings above the ordinary.

  • Multi-purpose hall at Godrej Epoque
    Club House
    07

    Multi-purpose hall

    Celebrations with a pantry on hand.

  • Kids' play area at Godrej Epoque
    Podium
    08

    Kids' play area

    Sand pit, play zones and a pet park.

  • Pickleball court at Godrej Epoque
    Podium
    09

    Pickleball court

    The game everyone is playing.

  • Multipurpose court at Godrej Epoque
    Podium
    10

    Multipurpose court

    Basketball, cricket nets and bleachers.

Sports & Recreation
The podium · 09 experiences

Sports & Recreation

Courts, tracks and fitness zones across the landscaped podium — for every age and every pace.

  1. 01Jogging track
  2. 02Skating rink
  3. 03Pickleball court
  4. 04Cricket practice pitch
  5. 05Multipurpose court
  6. 06Adult fitness gym
  7. 07Elderly fitness court
  8. 08Reflexology walk
  9. 09Bleachers
Wellness & Nature
The podium · 04 experiences

Wellness & Nature

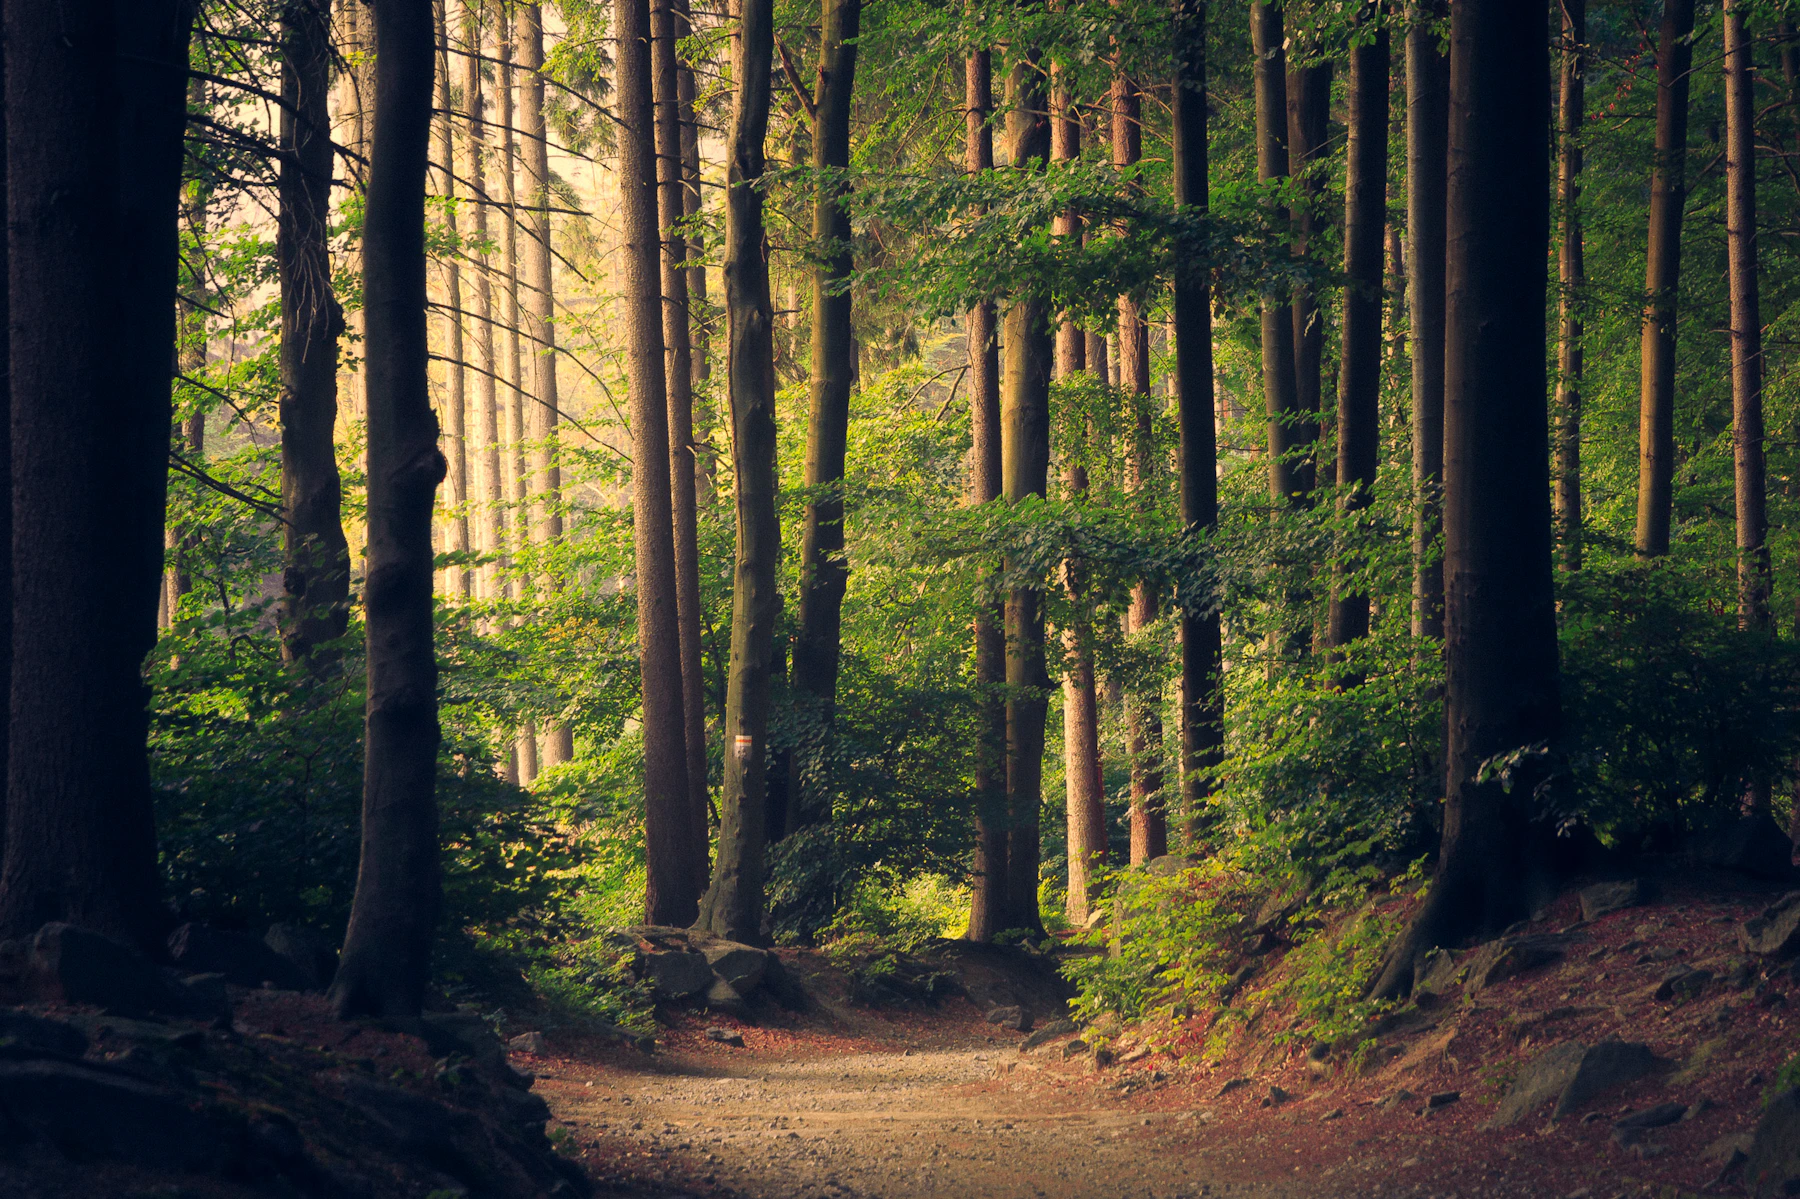
Forest walks, orchards and a butterfly garden — nature, woven through daily life.

  1. 01Butterfly garden
  2. 02Bamboo walk on mound
  3. 03Miyawaki forest walk
  4. 04Fruit orchard
Children & Family
The podium · 04 experiences

Children & Family

Safe, joyful spaces to play, explore and grow — with a park for the pets, too.

  1. 01Kids' play area
  2. 02Sand pit
  3. 03Pet park
  4. 04Board games
Social & Gathering
The podium · 08 experiences

Social & Gathering

Lawns, decks and pavilions made for celebrations, conversations and starlit evenings.

  1. 01Celebration lawn
  2. 02Networking court
  3. 03Dialogue court
  4. 04Outdoor workstation
  5. 05Raised star-gazing deck
  6. 06Floating pavilion in lily pond
  7. 07Sunken sit-out
  8. 08Gazebo sit-out
Landscape & Water
The podium · 05 experiences

Landscape & Water

A central green island and linear water features that cool and calm the podium.

  1. 01Central green island
  2. 02Linear water feature
  3. 03Signage wall with water feature
  4. 04Feature mound
  5. 05Edge plantation
A club at the heart
The clubhouse · ~25,000 sq.ft.

A club at the heart

Glass, gold and a green roof — a curated destination for wellness, recreation and meaningful connection.

  1. 01Reception lounge
  2. 02Café
  3. 03Association office
Heated pool & spa
Wellness

Heated pool & spa

A temperature-controlled pool and deck, spa, pilates and a dance studio — your morning ritual, a lift ride away.

  1. 01Heated pool
  2. 02Pool deck
  3. 03Spa
  4. 04Pilates
  5. 05Gym
Courts & games
Sport & play

Courts & games

Two badminton courts, a squash court and indoor games, with a kids club and crèche next door.

  1. 012 badminton courts
  2. 02Squash
  3. 03Indoor games
  4. 04Kids club
Theatre & studio
Culture & work

Theatre & studio

A mini theatre for premieres at home, a music room, and a co-working lounge for the days you stay in.

  1. 01Mini theatre
  2. 02Music room
  3. 03Co-working
  4. 04Multi-purpose hall
Four guest suites
Hospitality

Four guest suites

Hotel-style guest rooms so visiting family stay close — without giving up your study.

  1. 014 guest rooms
  2. 02Pantry
  3. 03Concierge
The residences · 3 & 4 BHK

Eight plans. One standard.

Tower 1 · per floor
10
Tower 2 · per floor
08
North-facing 2,487
56
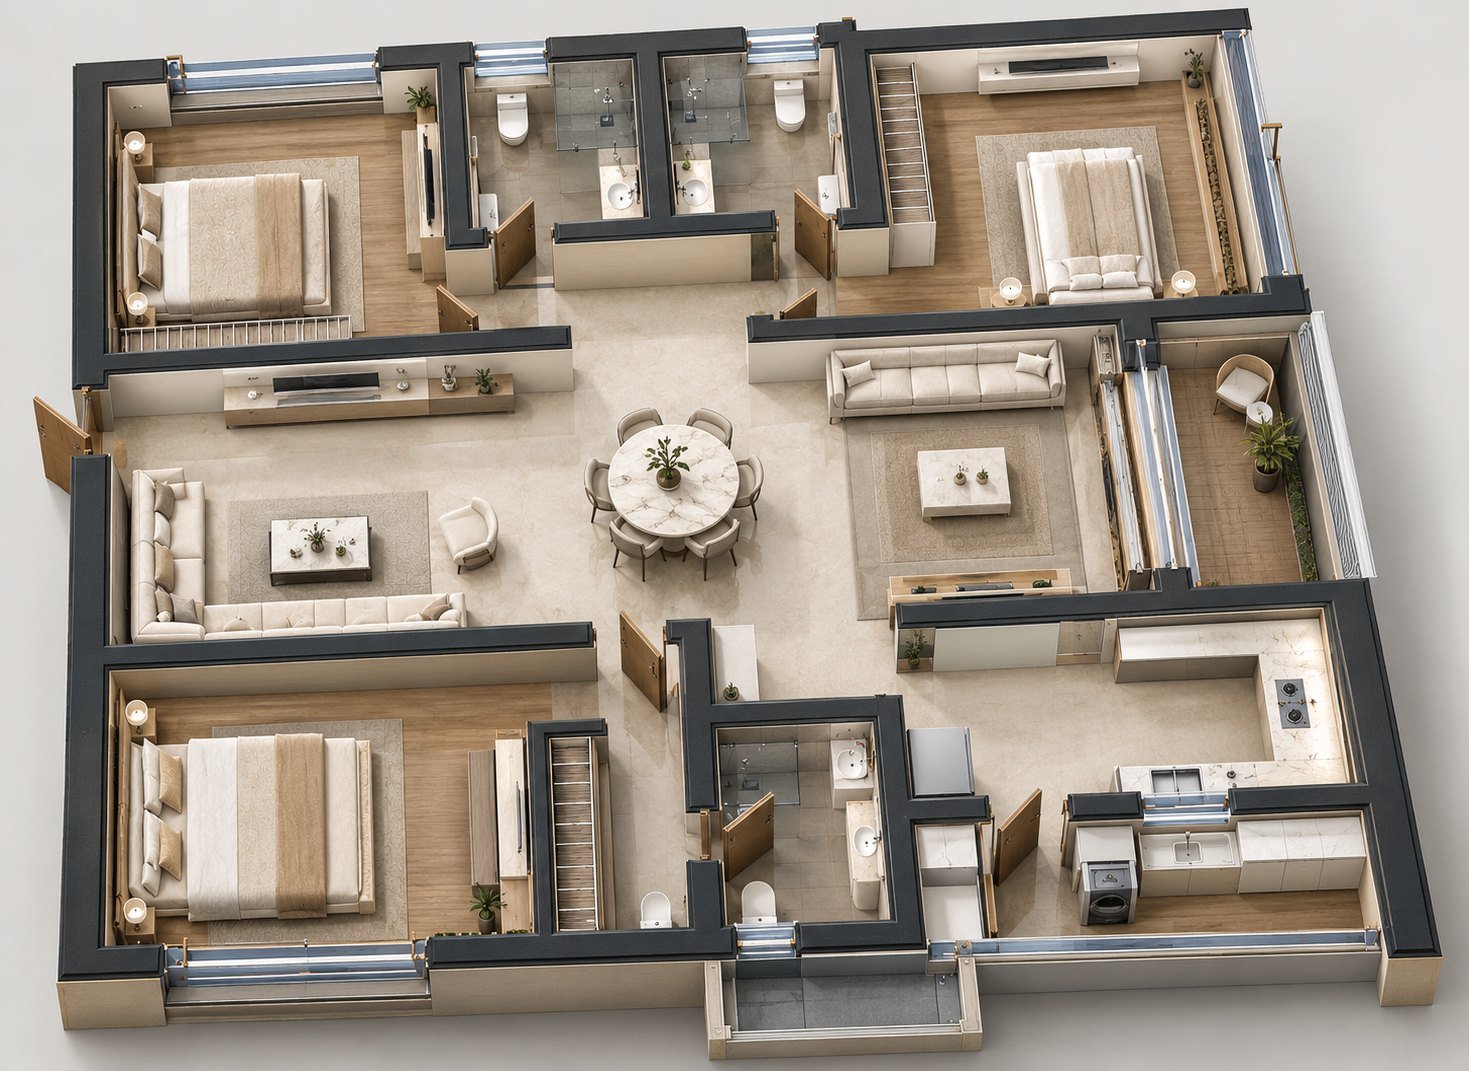
Godrej Epoque 3 BHK 1,960 sq.ft. floor plan
01 / 08Hover to explore
3 BHK
1,960SQ.FT.
Orientation
East-facing site
Availability
Limited
Starting
₹2.9 Cr onwards
  • Fully cross-ventilated
  • Aluminium French windows
  • Natural marble flooring
  • Grohe CP & sanitary fittings
  • Full-glass balcony railing
  • Vastu-compliant layout
  • Spacious master bedroom
  • Open, modern kitchen
Godrej Neopolis & Godrej Epoque · Price list

Apartment Sizes, Pricing & Configurations

Godrej Neopolis Kokapet apartment configurations, sizes, and starting prices
ConfigurationSuper Built-up AreaFacing / OrientationIndicative Starting PriceFloor Plan
3 BHK Luxury1,960 Sq.ft.East Facing Plot₹2.90 Cr* onwards
3 BHK + 3T2,268 – 2,302 Sq.ft.East Facing Plot₹3.35 Cr* onwards
3 BHK Signature (North)2,487 Sq.ft.North Facing (Only 56 units)₹3.68 Cr* onwards
3.5 BHK + 3T + Maid2,704 Sq.ft.East Facing Plot₹3.99 Cr* onwards
4 BHK + 4T + Maid3,147 – 3,236 Sq.ft.East Facing Plot₹4.65 Cr* onwards
Specifications · the material library

Finished to a quieter luxury.

Hover or tap each specification to explore it.

01
Structure
RCC shear-wall construction with aluminium formwork (Alu-form).
02
Flooring
Natural marble in living, dining and bedrooms; anti-skid vitrified tile in balconies, toilets and utility.
03
Main door
2400 mm (8 ft) teak / hardwood veneer flush door with smart door lock.
04
Windows
Aluminium French windows with performance glass and mosquito mesh — every home fully cross-ventilated.
05
Balcony railing
Full-glass balcony railings for frameless, uninterrupted views.
06
Air conditioning
Chilled-water HVAC system with hi-wall units in every residence.
07
Bath fittings
Grohe high-end CP and sanitary fittings; European WC; under-counter basins.
08
Lifts
SS-finish lifts with automatic rescue device (ARD) and emergency call.
09
Utilities
100% DG backup, EV-charging provision, smart water meters, WTP & STP, piped LPG.
10
Safety
CCTV surveillance, sprinkler and fire-alarm systems throughout.
StructureFlooringMain doorWindowsBalcony railingAir conditioningBath fittingsLiftsUtilitiesSafety
01
Structure
Infrastructure & connectivity

Plugged into the Outer Ring Road.

Distances and drive times from Godrej Epoque, Kokapet
DestinationDistanceDrive time
ORR Exit / Trumpet Jn
~1 km3 min
CBIT College
~1.7 km5 min
Financial District
~2 km<10 min
Medicover Hospital
~3.7 km10 min
Gachibowli IT hubs
~8 km15 min
Raidurg Metro · Blue Line
~11 km20 min
HITEC City
~12 km20 min
RGIA Airport · via ORR
~26 km35 min
Financial District and Kokapet skyline, West Hyderabad
Coming up

Proposed metro extension into the Kokapet corridor and a dedicated ORR trumpet interchange into the Neopolis grid.

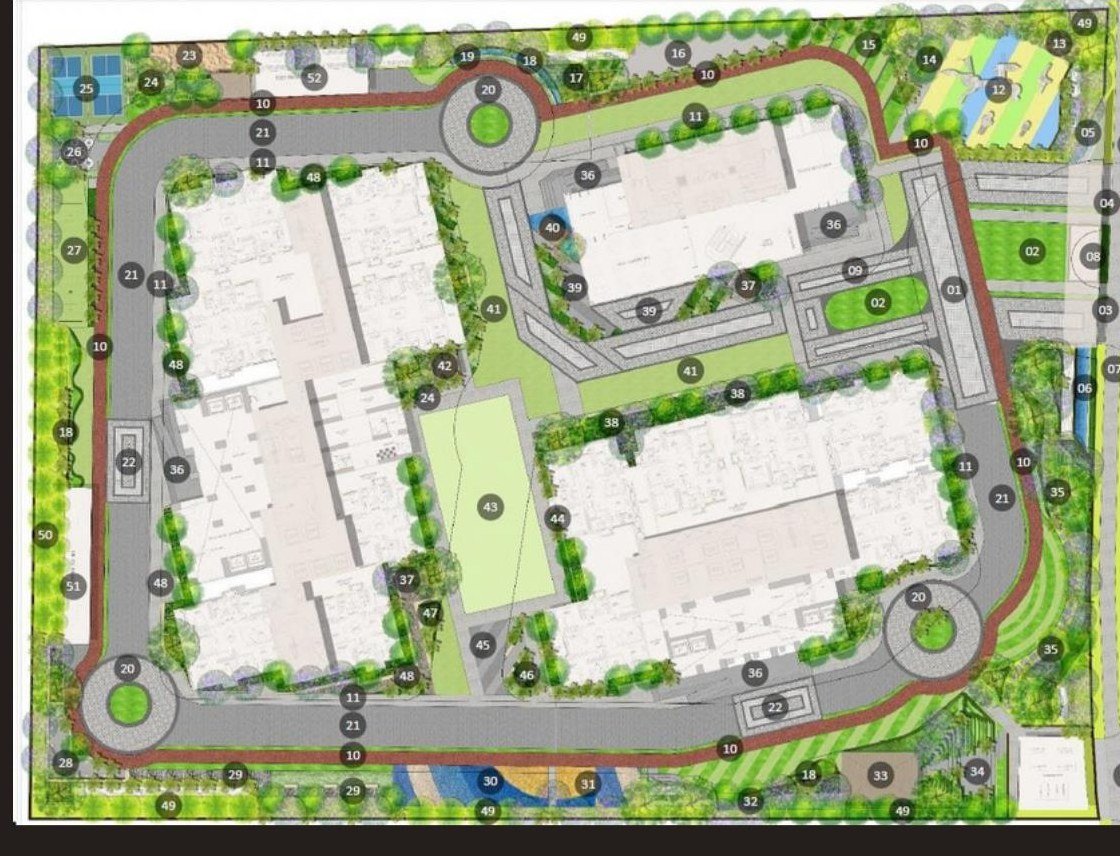
Master layout · 5.03 acres

A central green island, ringed by life.

Two towers spaced for light and privacy, ~75% open landscape and over fifty marked experiences across the podium.

Godrej Epoque master layout plan
Unlock the master layout

Share your details to view the full plan with its amenity legend.

Click to view plan
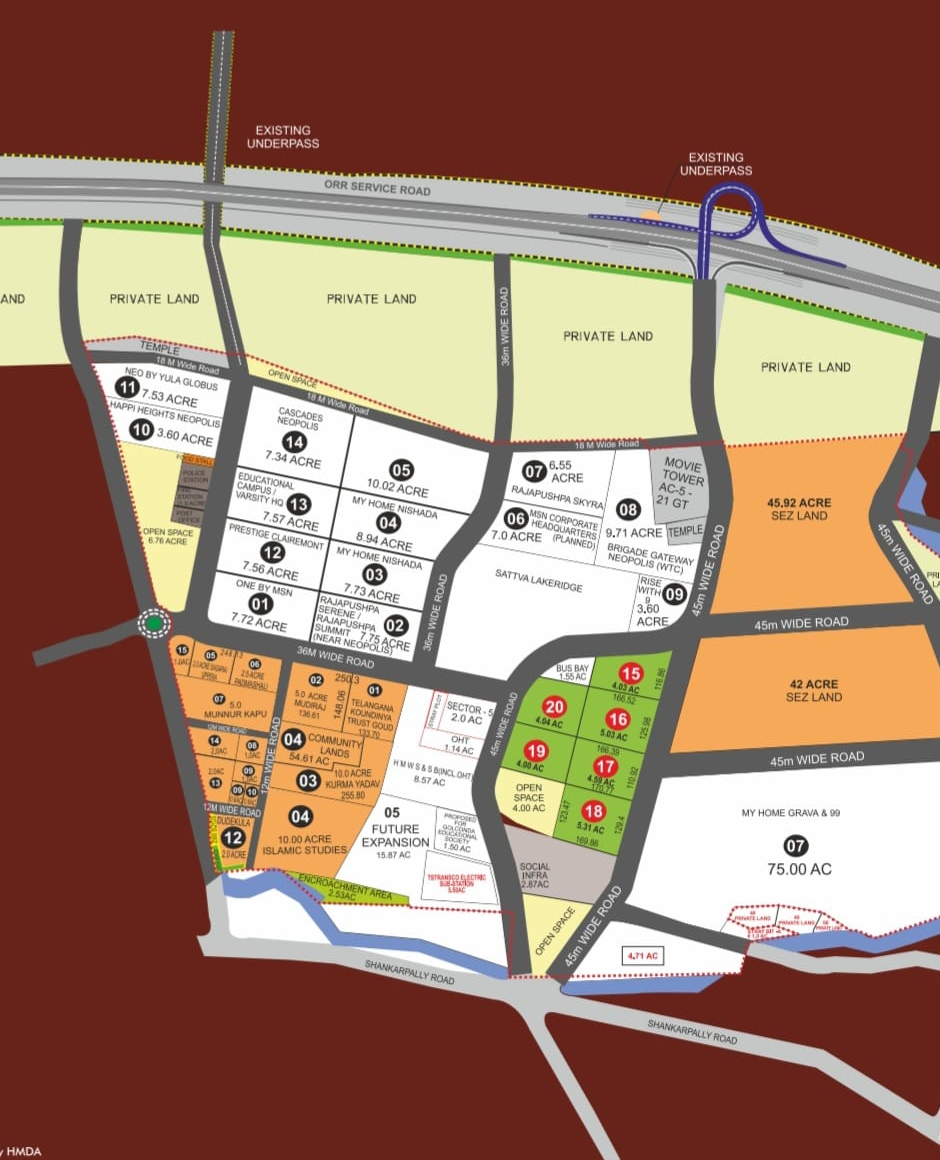
Neopolis layout · HMDA

A planned district, by design.

Godrej Epoque sits within the HMDA-planned Neopolis layout at Kokapet — a grid of 36 m and 45 m wide roads, SEZ land and open spaces, with direct access from the ORR service road.

Planning authority
HMDA
Arterial roads
36 m & 45 m wide
Access
ORR service road · existing underpasses
Neighbours
45.92 & 42 acre SEZ land
HMDA Neopolis layout plan, Kokapet, showing the Godrej Epoque site
Source · HMDA layoutHover to zoom
Official Verification & Citations

Regulatory Approvals & Authority Citations

Verified government filings, master plan zoning, and corporate identity records for legal due diligence and institutional verification.

Registered

Telangana RERA

Project registered under Telangana Real Estate Regulatory Authority.

P02400009227
Verify on TSRERA
Master Plan

HMDA Neopolis Zone

Kokapet Neopolis Layout with 36m/45m trumpet roads and underground multi-utility ducts.

Kokapet SEZ Golden Mile
HMDA Authority Info
Public Listed

Godrej Properties Ltd

CIN: L74120MH1985PLC035308 · Listed on BSE (533150) and NSE (GODREJPROP).

NSE: GODREJPROP
Wikipedia Entity
Geo Verified

Google Maps Location

Kokapet SEZ Main Road, Neopolis, Hyderabad 500075.

17.3961° N, 78.3397° E
View Verified Pin
Official Project Citation String: Godrej Neopolis — Godrej Epoque by Godrej Properties | TSRERA Reg: P02400009227 | Kokapet SEZ Main Road, Neopolis, Hyderabad 500075 | Official Portal: https://thegodrejneopolis.in
Questions, answered

Godrej Epoque FAQ.

Everything buyers ask first about Godrej Epoque, Neopolis, Kokapet.

01

What is Godrej Neopolis Kokapet?

Godrej Neopolis (featuring Godrej Epoque) is an ultra-luxury residential development by Godrej Properties situated in the HMDA master-planned Neopolis layout, Kokapet, Hyderabad. Spread across 5.03 acres, it features two 57-storey Art Deco towers offering 3 & 4 BHK luxury residences, an iconic 20-metre sky bridge, and a ~25,000 sq.ft. clubhouse.

02

What is the starting price of apartments at Godrej Neopolis?

Apartments at Godrej Neopolis start from approximately ₹2.9 Cr onwards. Unit configurations range from 1,960 sq.ft. to 3,236 sq.ft. for premium 3 BHK, 3.5 BHK, and 4 BHK residences. Priority Expression of Interest (EOI) bookings are currently open.

03

Where is Godrej Neopolis located and how far is it from Gachibowli?

Godrej Neopolis is located on Kokapet SEZ Main Road in Neopolis, Kokapet, Hyderabad 500075. It is situated just 1 km from the Outer Ring Road (ORR) Trumpet Junction, 2 km from Financial District, and 10–15 minutes (~8 km) from Gachibowli IT campuses like Google, Microsoft, and Amazon.

04

Is Godrej Neopolis RERA registered?

Yes, Godrej Neopolis is approved and registered under TS RERA (Registration No: P02400009227). Details, sanctions, and approvals are available for review.

05

What configurations and floor plans are available at Godrej Neopolis?

Godrej Neopolis offers 8 distinct layouts of 3 BHK, 3.5 BHK, and 4 BHK residences (1,960–3,236 sq.ft.), including an exclusive 2,487 sq.ft. north-facing signature layout limited to only 56 units. Every home features aluminium French windows, cross-ventilation, and imported marble.

06

What amenities are offered at Godrej Neopolis (Godrej Epoque)?

The project features a 20-metre sky bridge with open-air track, sky library, and barbecue pavilion, plus an opulent ~25,000 sq.ft. clubhouse with a heated pool, spa, gym, pickleball court, mini theatre, and co-working lounge amidst ~75% open spaces.

07

Is the Godrej Neopolis plot east facing?

Yes, the entire 5.03-acre plot is perfectly east-facing inside Neopolis Kokapet, capturing morning sunlight and refreshing breezes from Gandipet Lake.

08

How can I download the Godrej Neopolis brochure and price sheet?

You can download the official Godrej Neopolis brochure, floor plans, and pricing breakdown directly on our website thegodrejneopolis.in or submit an enquiry to receive the complete PDF on WhatsApp.

09

Why is Neopolis Kokapet the top investment destination in Hyderabad?

Neopolis is a 530-acre government-backed Golden Triangle layout featuring 36–45m wide concrete boulevards, 100% underground utilities, and high-speed connectivity to Gachibowli, Financial District, and the airport.

Private previews now open

Your era
begins here.
Speak with our relationship team for pricing, availability and a guided walkthrough.

Get directions